


Planning a kitchen remodel is exciting until the quote starts changing. A cabinet upgrade looks harmless, then the countertop edge changes. A small plumbing move sounds simple, then the floor has to be opened. The problem is rarely one dramatic mistake. Most budget surprises come from unclear scope, rushed decisions and missing site checks before work begins.
For UAE homeowners, the risk is even higher because kitchens are tightly connected to electrical capacity, plumbing lines, ventilation, building access rules, community approvals and imported material lead times. A luxury villa kitchen in Dubai and an apartment kitchen in Abu Dhabi may look similar in a design moodboard, but they can carry very different hidden costs once demolition starts.
The safest way to control cost is not to choose the cheapest contractor. It is to plan the kitchen remodel so every major decision is visible before the first tile is removed.
Why kitchen remodel budgets go off track
Kitchen renovation is one of the most cost-sensitive home improvement projects because almost every trade is involved. Civil work, cabinetry, plumbing, electrical, lighting, waterproofing, appliances, stone fabrication, painting and finishing all meet in one room. If one part changes, several others may need to change with it.
For example, moving the sink can affect drainage slope, waterproofing, cabinets, countertops and wall finishes. Changing from a freestanding cooker to built-in appliances can affect electrical points, gas planning, ventilation and cabinet dimensions. Even a new island can affect walking space, floor finishes and lighting positions.
Budget surprises usually fall into five categories:
- Scope gaps: The quote says “kitchen renovation” but does not specify demolition, disposal, waterproofing, ceiling work or appliance installation.
- Hidden site conditions: Old wiring, weak walls, uneven floors or damaged plumbing appear only after opening surfaces.
- Late design changes: Homeowners select new finishes or features after work has started.
- Unrealistic allowances: The quote includes basic provisional amounts for tiles, taps, stone or handles, but the final selections cost more.
- Approval and logistics costs: Building management requirements, work permits, lift protection, debris removal or restricted working hours add time and cost.
A good remodeling plan does not remove every unknown. It separates genuine unknowns from avoidable mistakes.
Start with a fixed kitchen brief, not a loose wish list
Before asking for prices, write a clear kitchen brief. This does not need to be complicated, but it should define what the remodel must achieve. Are you improving storage, creating an open-plan layout, upgrading finishes, replacing old plumbing or preparing a rental property for better market appeal?
The more precise the brief, the easier it is for a renovation company to price the work accurately. “Modern kitchen with more storage” can mean a simple cabinet refacing project or a full rebuild with new MEP work. Those are not the same budget.
If your kitchen is part of a wider home upgrade, it helps to look at the full sequence of work before isolating the kitchen budget. Renovate UAE’s guide on how to plan a kitchen and bath remodeling project explains how early planning decisions affect materials, approvals and contractor coordination.
Use the table below to turn broad ideas into budget-ready decisions.
| Decision to make early | Why it affects cost | Question to answer before quoting |
|---|---|---|
| Keep or change the layout | Layout changes can affect plumbing, electrical and civil work | Will the sink, cooker, fridge or island move? |
| Replace or reface cabinets | Full replacement costs more than surface upgrades | Are cabinet boxes in good structural condition? |
| Use built-in or freestanding appliances | Built-in appliances need precise cabinet and service planning | Are appliance models already selected? |
| Change flooring | Floor work may affect levels and skirting details | Will the new floor continue into nearby rooms? |
| Upgrade lighting | New lighting can require ceiling and wiring changes | Do you need task, ambient and feature lighting? |
| Add luxury finishes | Stone, hardware and custom joinery can shift the budget quickly | Which finishes are essential and which are optional? |
Build the budget around the full project, not only visible finishes
Many homeowners begin budgeting by pricing cabinets, countertops and appliances. Those items matter, but they do not represent the full cost of a kitchen remodel. A realistic kitchen budget includes both visible and invisible work.
Invisible work is what keeps the kitchen safe, functional and durable. This includes electrical load checks, plumbing corrections, waterproofing, wall preparation, ceiling modifications, exhaust planning and leveling uneven surfaces. Skipping these items may make the first quote look cheaper, but the cost usually returns later as variation orders.
A complete kitchen remodel budget should account for:
- Design and measurement
- Demolition and debris disposal
- Civil work, wall preparation and floor leveling
- Plumbing and drainage modifications
- Electrical points, lighting and appliance connections
- Waterproofing where needed
- Cabinets, hardware and internal accessories
- Countertops, backsplash and fabrication
- Sinks, taps, appliances and accessories
- Painting, finishing and final cleaning
- Approvals, building access requirements and protection work
- Contingency for unexpected site conditions
For most remodels, a contingency is not a sign of poor planning. It is a control tool. Many homeowners set aside around 10% to 20% of the project budget, with the higher end more suitable for older villas, major layout changes or kitchens where walls and floors have not been inspected properly.
Separate estimates, quotations and allowances
Not every price document means the same thing. An early estimate can help you understand the likely budget range, but it should not be treated as a final contract price. A detailed quotation should be based on a site visit, agreed scope, measurements and material assumptions.
Allowances also need attention. An allowance is a placeholder amount for an item that has not been selected yet. It may cover tiles, stone, taps, lights or cabinet hardware. Allowances are useful when final selections are still pending, but they become dangerous when they are too low.
If a quote includes an allowance for a countertop, ask what material, thickness, edge profile and installation standard it assumes. If the quote includes lighting, ask whether it includes fixtures or only wiring. If it includes appliances, confirm the brand, model, delivery, installation and warranty responsibility.
The goal is simple: by the time you approve the project, there should be as few “to be confirmed” items as possible.
Inspect the site before locking the price
A kitchen cannot be priced accurately from photos alone. Photos show style, but they do not reveal wall strength, old pipe routes, electrical condition, floor levels or access constraints. A proper site visit is one of the best defenses against budget surprises.
During a kitchen site inspection, the renovation team should check the existing layout, plumbing positions, drainage, electrical points, ceiling height, ventilation, appliance locations, water damage signs and building access. In older homes, they may also need to consider previous repair work that was hidden behind cabinets or tiles.
This is especially important in villas where kitchens have been modified over several years. A previous owner may have added sockets, blocked vents or altered drainage without a full design plan. In apartments, building management rules may limit noisy work hours, elevator use or waste disposal methods.
Before hiring, ask how the contractor handles these site checks and what is included in the written quote. This is one reason Renovate UAE recommends preparing clear questions before appointment day, and this checklist of questions to ask kitchen remodeling contractors is a useful starting point.
Protect the layout from expensive changes
Layout is the most powerful cost driver in a kitchen remodel. Keeping plumbing and major appliance positions close to their existing locations usually reduces risk. Moving everything may create a better design, but it should be priced honestly from the beginning.
The biggest layout-related budget surprises come from poor circulation, door conflicts, appliance clearance problems and services placed where they are difficult to access. A kitchen island that looks perfect on a plan can feel cramped if clearances are too tight. A dishwasher beside the wrong cabinet can block movement. A fridge door can hit a wall or prevent drawers from opening fully.
This is why design should be checked both visually and technically. If your remodel includes a new island, open kitchen concept or major appliance relocation, review Renovate UAE’s advice on renovating kitchen spaces without costly layout errors before finalizing the plan.
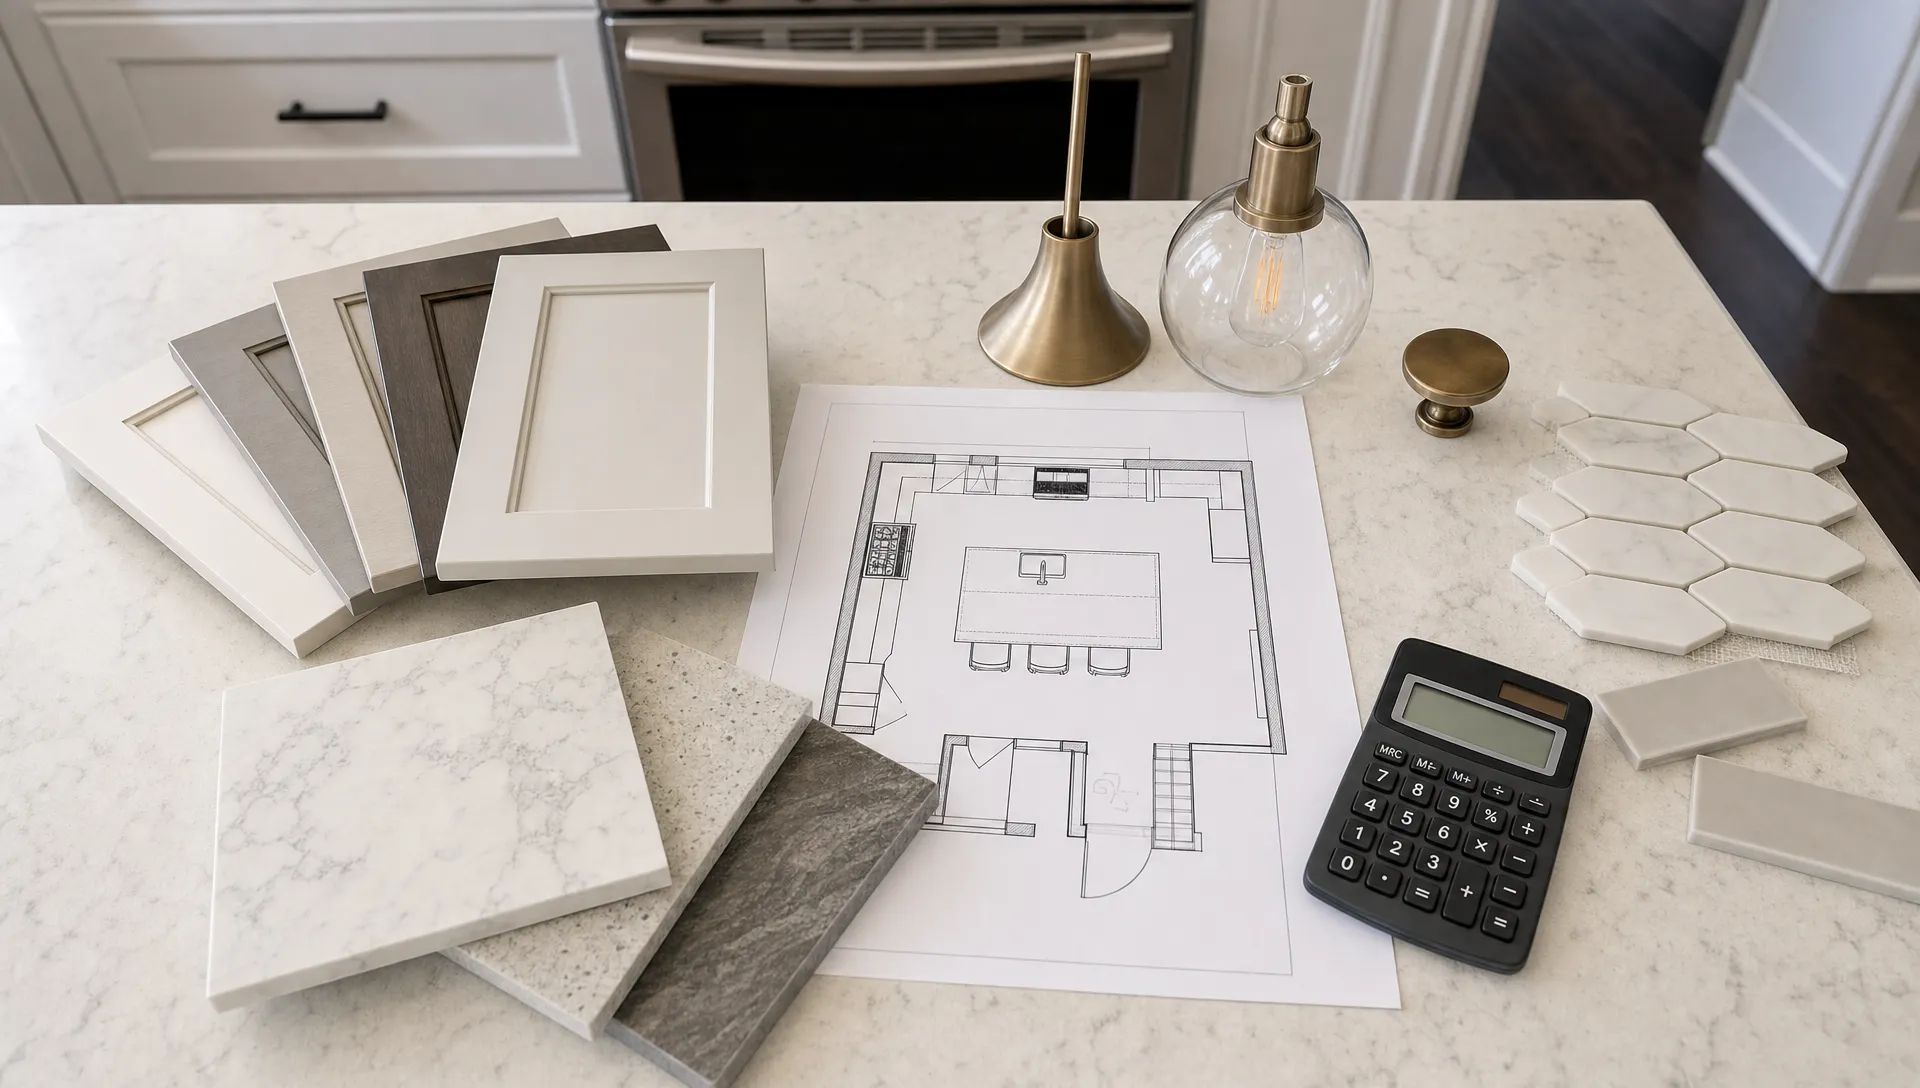
Compare quotes by scope, not just final price
A low kitchen remodel quote may be efficient, or it may be incomplete. The only way to know is to compare the scope line by line. If one contractor includes waterproofing, disposal, final cleaning and appliance installation while another excludes them, the cheaper quote may not stay cheaper.
Ask each contractor to clarify inclusions, exclusions and assumptions in writing. This protects both sides. The homeowner understands what is being paid for, and the renovation team has a clear basis for scheduling, procurement and execution.
| Quote item | What to check | Budget risk if unclear |
|---|---|---|
| Demolition | Are cabinet removal, tile removal and debris disposal included? | Extra disposal or labor charges |
| Plumbing | Are new pipe routes, drainage changes and fixture installation included? | Costly variations after walls or floors are opened |
| Electrical | Are appliance points, lighting points, sockets and DB checks included? | Safety issues or late rewiring costs |
| Cabinetry | Are carcass material, shutters, hinges, handles and accessories specified? | Downgrades or upgrade charges |
| Countertop | Is material type, thickness, cutouts, edge detail and installation included? | Higher fabrication cost than expected |
| Backsplash | Is tile, stone, glass or slab backsplash included? | Missing finish cost near the end |
| Appliances | Are supply, delivery and installation responsibilities clear? | Delays or duplicate charges |
| Painting and finishing | Are ceiling, wall touch-ups and final finishing included? | Unfinished areas after installation |
| Approvals and logistics | Are building permits, access rules or protection works included where required? | Delays and unexpected administration costs |
A strong quote should make it easy to understand what happens from demolition to handover. If a line item is vague, ask for clarification before work begins.
Plan approvals and building rules early
Kitchen remodeling in the UAE may involve approvals depending on the property type, location, community, building management rules and the extent of work. Cosmetic changes are usually simpler than structural, plumbing or electrical changes, but every property should be checked individually.
Dubai homeowners can use Dubai Municipality’s Dubai Building Code as a reference point for the level of technical control applied to building work. In practice, many villa communities, towers and managed buildings also have their own fit-out processes, contractor registration rules, working hour limits, lift protection requirements and waste disposal procedures.
These items may not sound like design decisions, but they affect budget and schedule. If a contractor cannot start because building access paperwork is incomplete, the project can lose time before construction even begins. If protection work or debris removal is not included in the quote, the cost may appear later.
Ask about approvals during the planning stage, not after deposits have been paid or materials ordered.
Lock material selections before construction starts
Material decisions made during construction are stressful and expensive. When the site is already open, every delay can affect labor scheduling and project sequencing. A missing tile selection can delay backsplash installation. A late sink choice can affect countertop cutouts. A changed appliance model can affect cabinet dimensions.
Before work begins, try to finalize the main materials and fixtures. Cabinets, countertop, backsplash, sink, tap, appliances, handles, flooring, lighting and paint should be selected or at least supported by realistic allowances.
Imported materials require extra caution. If you choose a special stone, European appliance, custom handle or designer light, check availability before approving the schedule. In-stock alternatives can keep a project moving, but they may not match the original design intention.
A practical approach is to divide selections into three groups: fixed, flexible and optional. Fixed items are essential to measurement and installation, such as appliances, sink and countertop. Flexible items can be chosen from approved alternatives, such as handles or paint shades. Optional items are upgrades that can be postponed if the budget needs protection.
Control variation orders with a simple rule
Changes during a remodel are sometimes unavoidable. Hidden damage may need repair. A product may be unavailable. A design detail may need adjustment after site measurement. The key is to manage variations before they become budget shocks.
Use one rule: no change should proceed without written confirmation of cost and time impact.
This does not need to be complicated. A variation note should describe the change, the reason, the additional cost or credit, the schedule impact and who approved it. Verbal approvals are easy to misunderstand, especially when several trades are working at the same time.
Homeowners should also avoid using contingency money for purely cosmetic upgrades too early. If the contingency is spent on premium handles in week one, it will not be available if plumbing repairs appear in week three.
Think about temporary living costs
Kitchen remodeling can affect daily life more than other rooms. Even if the work is contained, you may lose access to cooking, washing and storage areas for part of the project. In apartments, noise restrictions can extend timelines. In villas, dust control and access routes need planning, especially if the family remains at home.
These lifestyle costs are easy to forget because they do not always appear in the contractor’s quote. You may need temporary cooking equipment, meal delivery, extra cleaning or short-term accommodation if the renovation is extensive. These are not construction costs, but they are still remodel costs from the homeowner’s perspective.
Discuss phasing with the renovation team. In some cases, keeping a temporary water point or delaying full disconnection can make the process easier. In other cases, a faster complete shutdown may reduce labor time. The right answer depends on the home, scope and family routine.
A simple pre-construction budget checklist
Before approving your kitchen remodel, take one final pass through the budget. This is the moment to catch missing details, not after demolition starts.
Use this checklist to reduce surprises:
- The kitchen brief is clear and agreed in writing.
- Layout changes have been measured and technically checked.
- Plumbing, electrical, ventilation and waterproofing assumptions are listed.
- Cabinets, countertops, backsplash, flooring and lighting are specified.
- Allowances are realistic for the quality level you expect.
- Appliances are selected or their dimensions are confirmed.
- Approvals, building access and debris removal responsibilities are clear.
- The quotation separates inclusions, exclusions and optional upgrades.
- A contingency is reserved for genuine unknowns.
- Variation orders require written approval before work proceeds.
If these points are covered, the remodel may still involve decisions, but it is much less likely to be driven by surprises.
Frequently Asked Questions
How much contingency should I keep when planning a kitchen remodel? Many homeowners reserve around 10% to 20% of the project budget. Older properties, major layout changes and kitchens with unknown plumbing or electrical conditions usually need a larger buffer.
Is changing the kitchen layout always more expensive? Not always, but it often increases cost because plumbing, drainage, electrical points, flooring and ceiling work may be affected. The key is to price layout changes before construction starts.
Can I remodel a kitchen without replacing all the cabinets? Yes, if the cabinet boxes are structurally sound. Refacing, repainting, changing shutters or upgrading handles can refresh the kitchen with less disruption than a full cabinet replacement.
What should a kitchen remodel quote include? A detailed quote should cover demolition, disposal, civil work, plumbing, electrical, cabinetry, countertops, backsplash, finishing, installation responsibilities, exclusions, allowances and any approval or logistics requirements that apply.
When should I choose appliances for a kitchen remodel? Choose appliances before final cabinet production and countertop measurement. Appliance dimensions affect cabinet openings, ventilation, electrical points and countertop cutouts.
Plan your kitchen remodel with fewer surprises
A well-planned kitchen remodel is not about cutting every cost. It is about knowing where the money is going, making decisions early and protecting the budget from avoidable changes.
Renovate UAE provides villa, apartment, home and commercial renovation services across the UAE, including kitchen upgrades, interior design, civil work, electrical, plumbing, carpentry, painting and finishing. If you want a clearer scope before committing to your project, Renovate UAE can arrange a free site visit and estimate based on your space, goals and renovation priorities.