


A kitchen renovation can change how your entire home feels. In many UAE villas and apartments, the kitchen is no longer a closed utility room. It is often part of the living space, a family gathering point, and one of the first areas buyers notice when assessing property value.
That is why kitchen remodel remodeling mistakes are so frustrating. A small decision made early, such as moving a sink without checking drainage, choosing glossy cabinets without considering cleaning, or ordering appliances before final measurements, can create delays, extra costs, and a kitchen that looks beautiful but does not work well every day.
The good news is that most costly mistakes are avoidable. The key is to plan the project around your lifestyle, your property constraints, and the technical realities behind the walls, not only around showroom photos.
Why Kitchen Remodeling Mistakes Usually Start Before Work Begins
Many homeowners assume renovation problems happen during construction. In reality, most problems begin during the planning stage. A vague brief, rushed contractor selection, missing measurements, or unrealistic budget can affect every decision that follows.
This is especially true in UAE homes, where kitchens may need to accommodate heavy daily cooking, built-in appliances, high humidity, open-plan living, staff access, storage for bulk groceries, and building management requirements in apartments. Villa projects may also involve structural, plumbing, electrical, and ventilation changes that need careful coordination.
Before demolition starts, homeowners should understand the most common mistakes and what to do instead.
| Mistake | What It Usually Causes | Better Approach |
|---|---|---|
| Starting without a clear brief | Scope changes, delays, budget creep | Define goals, style, storage needs, and must-have appliances early |
| Focusing only on finishes | Poor workflow and awkward daily use | Plan layout, services, and circulation before selecting materials |
| Ignoring MEP work | Electrical, plumbing, and ventilation problems | Survey existing points and confirm changes with professionals |
| Choosing unsuitable materials | Warping, staining, heat damage, fast wear | Select finishes that suit UAE climate and cooking habits |
| Accepting vague quotations | Disputes over what is included | Request itemized pricing and clear specifications |
| Skipping final checks | Defects discovered after handover | Inspect cabinets, plumbing, lighting, appliances, and finishes before completion |
Mistake 1: Designing for Looks Before Lifestyle
A kitchen can look impressive online but still fail in real life. One of the most common mistakes homeowners make is choosing a style first, then trying to force daily routines into that design.
Start with how you actually use the kitchen. Do you cook every day or mostly prepare light meals? Do you need a separate dirty kitchen or a large prep zone? Do children use the island for homework? Do you host guests often? Do you need space for a coffee station, pantry storage, or multiple people cooking at once?
A successful kitchen remodel should support your routine before it expresses your taste. Finishes can be adjusted later in the design process, but poor workflow is much harder and more expensive to fix after cabinets, plumbing, and electrical points are installed.
Mistake 2: Underestimating the Importance of Layout
Layout mistakes are among the most expensive kitchen renovation errors because they affect plumbing, appliances, cabinetry, storage, lighting, and movement. A common example is placing the fridge too far from the prep area, installing an island that blocks circulation, or creating cabinet doors that clash with appliance doors.
Good layout planning should consider clearance, door swings, work zones, and the path between the sink, cooking area, refrigerator, pantry, and serving space. In open-plan kitchens, it should also consider how the kitchen connects with the dining and living areas.
If layout is your biggest concern, Renovate UAE has a detailed guide on renovating kitchen spaces without costly layout errors that explains how circulation, appliance placement, and service points can affect the final result.
Mistake 3: Moving Plumbing or Electrical Points Too Casually
Changing the position of a sink, dishwasher, cooking range, oven, extractor, or refrigerator can be perfectly possible, but it should never be treated as a simple design preference. Plumbing slopes, drainage access, water pressure, electrical load, socket placement, appliance requirements, and ventilation routes all matter.
In apartments, building rules may restrict what can be changed. In villas, changes may be easier, but they still need proper technical planning. Poorly planned MEP work can lead to leaks, tripping circuits, weak extraction, exposed conduits, or expensive rework after cabinets are already installed.
Before approving a new layout, ask your contractor to inspect the existing kitchen and explain what must be modified behind the visible finishes. A proper site survey can prevent unpleasant surprises once tiles and cabinets are removed.
Mistake 4: Choosing Materials That Do Not Suit UAE Conditions
The UAE climate places extra pressure on kitchen materials. Heat, humidity, air conditioning cycles, dust, frequent cleaning, and heavy cooking can affect cabinets, countertops, wall finishes, and hardware.
A material that looks excellent in a showroom may not be the best choice for your home. For example, some cabinet finishes show fingerprints easily, some countertops require careful sealing, and some low-quality hardware may loosen quickly with daily use. Matte finishes may hide marks better than glossy finishes, but they still need to be selected based on quality and maintenance requirements.
When comparing materials, ask practical questions. How does the surface handle heat, stains, moisture, and cleaning products? Are replacement hinges, handles, or panels easy to source? Will the finish still look good after several years of use? The right answer depends on your lifestyle, not only on the latest design trend.
Mistake 5: Forgetting Ventilation Until It Is Too Late
Ventilation is often treated as an appliance decision, but it is really a comfort and maintenance decision. Poor extraction can leave cooking odors in open living areas, increase grease buildup on cabinets, and make the kitchen uncomfortable during heavy cooking.
This is particularly important in open-plan villas and apartments where the kitchen connects directly with dining and lounge areas. The extractor hood should suit the cooking style, hob size, ducting options, and available ceiling or wall routes. Recirculating units may be suitable in some situations, while ducted extraction may be preferred where feasible.
Ventilation planning should happen early because it can affect ceiling work, cabinetry, electrical points, and appliance selection. Waiting until the cabinets are ordered can limit your options.
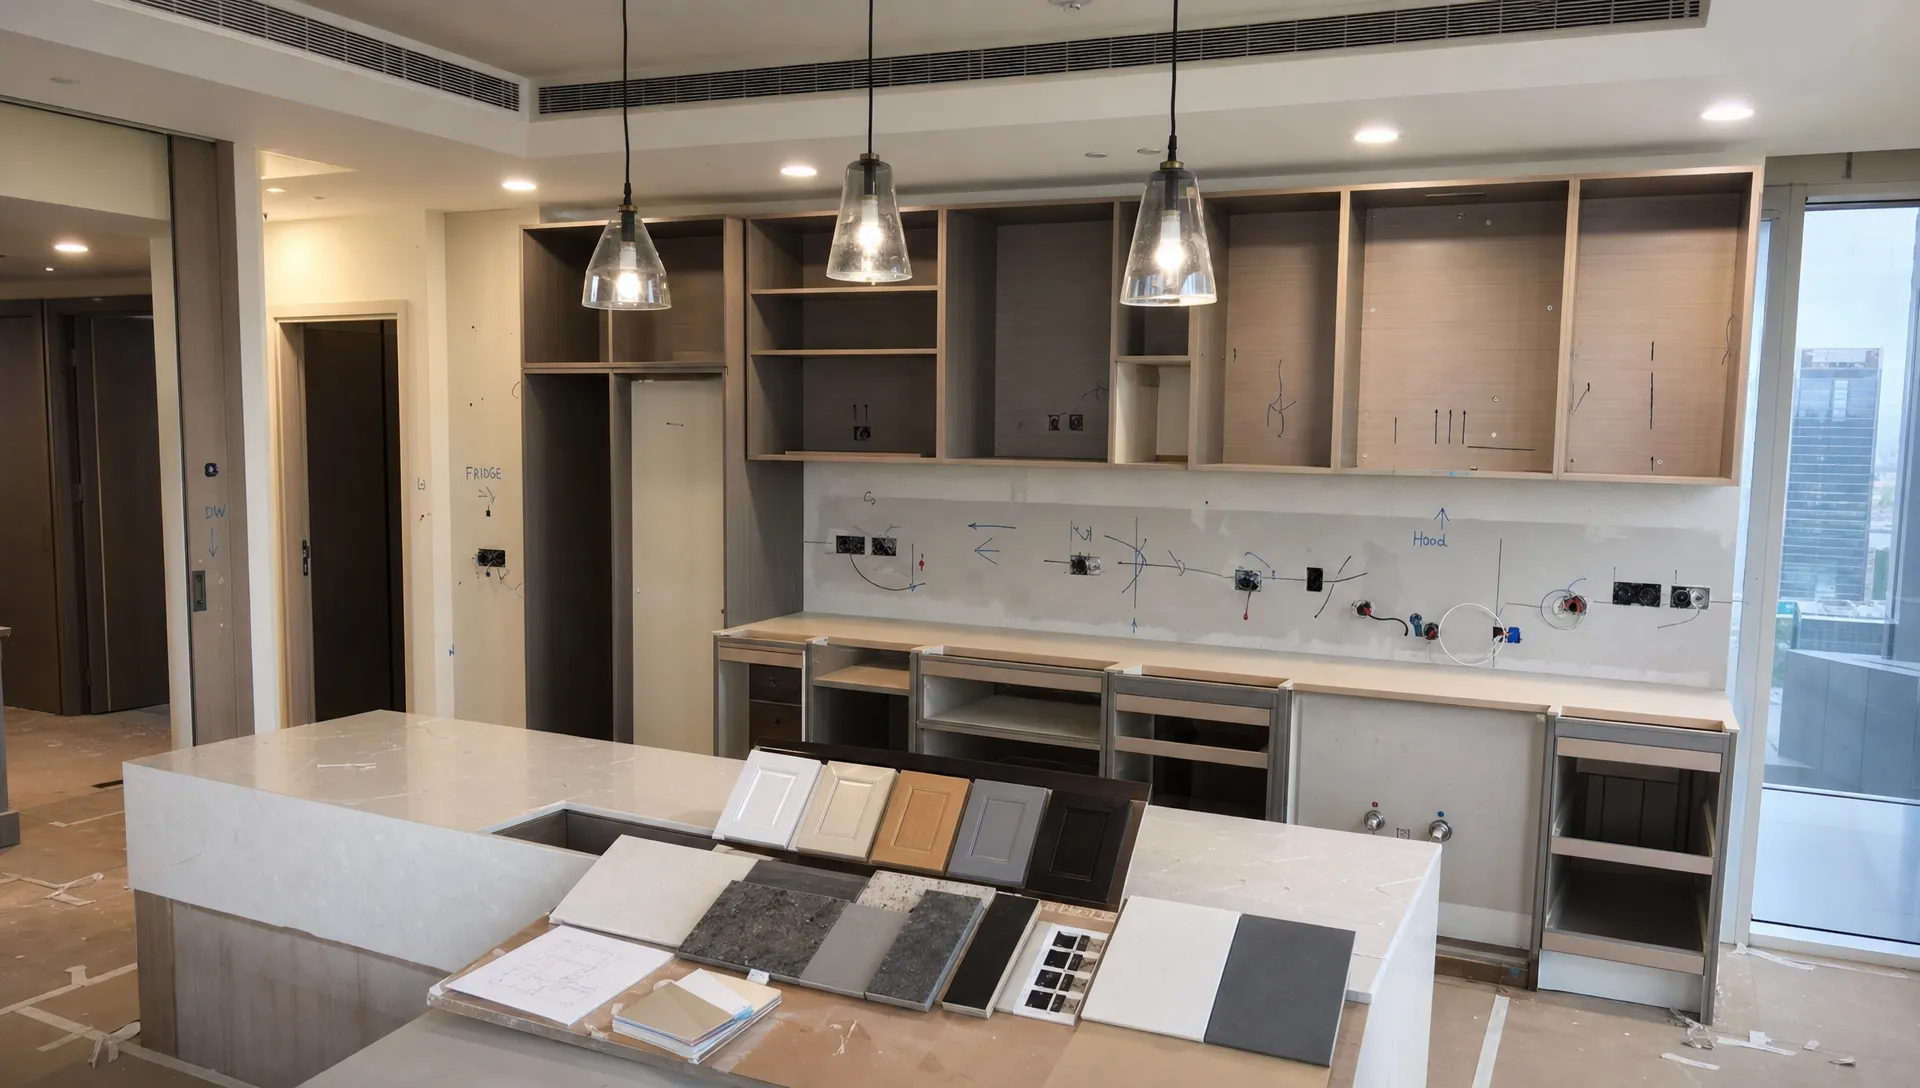
Mistake 6: Treating Lighting as an Afterthought
Many kitchens rely on one central ceiling light, then homeowners wonder why the space feels flat or why food preparation areas are shadowed. Kitchen lighting should be layered.
Task lighting helps you work safely at countertops, sinks, and cooking zones. Ambient lighting gives the room general brightness. Accent lighting can highlight shelves, backsplash details, or an island. In open-plan spaces, lighting also helps visually connect the kitchen with the rest of the interior.
Plan lighting before finalizing cabinetry and ceiling work. Under-cabinet lighting, pendant lights, recessed downlights, and switch locations all need coordination. If you decide late, you may face additional ceiling cutting, exposed wiring, or compromises in placement.
Mistake 7: Not Planning Enough Storage for Real Life
A minimalist kitchen can look clean in photographs because it has very little inside it. Real kitchens need storage for cookware, plates, pantry items, spices, cleaning supplies, small appliances, water bottles, serving dishes, and sometimes pet food or staff-use items.
Storage mistakes often happen when homeowners copy a design without listing what they actually own. Deep drawers may be better than standard lower cabinets for pots and pans. Tall pantry units can be more efficient than scattered wall cabinets. Appliance garages can hide clutter, but they must be planned with enough socket access and ventilation.
Before approving cabinet drawings, group your storage needs by category. Then check whether each category has a logical place close to where it will be used. This simple step can prevent a beautiful new kitchen from becoming cluttered within weeks.
Mistake 8: Buying Appliances Before Confirming Final Dimensions
Appliances should be selected early, but buying them too soon without finalized measurements can create problems. Built-in ovens, hobs, refrigerators, dishwashers, microwaves, washing machines, and extractor hoods all have specific installation requirements.
A few millimeters can matter when appliances are integrated into cabinetry. Clearance for ventilation, door opening, water connections, drainage, and electrical sockets must also be checked. This is especially important for large fridges, side-by-side units, concealed dishwashers, and built-in coffee machines.
The safest approach is to shortlist appliances during planning, share technical specifications with your contractor or designer, and only finalize purchases once the design and site measurements are coordinated.
Mistake 9: Comparing Contractors Only by the Lowest Price
A low quote can be tempting, especially when kitchen renovation costs vary widely. But the cheapest quotation is not always the best value if it excludes key items, uses vague material descriptions, or does not account for technical work.
When comparing contractors, look beyond the final number. Check whether the quotation includes demolition, disposal, civil work, plumbing, electrical, waterproofing where needed, cabinetry, countertops, backsplash, painting, lighting, hardware, appliance installation, and cleaning. Also ask how variations will be priced if the scope changes.
A professional contractor should be willing to inspect the site, discuss your requirements, explain technical constraints, and provide a clear scope. If you are still shortlisting companies, these questions to ask kitchen remodeling contractors before hiring can help you compare teams more confidently.
Mistake 10: Ignoring the Renovation Timeline and Daily Disruption
Kitchen remodeling affects daily life more than many homeowners expect. During the project, you may lose access to cooking facilities, water connections, storage, and sometimes nearby living areas. Noise, dust, delivery schedules, and worker access also need planning.
A realistic timeline should include design finalization, approvals if required, material procurement, demolition, MEP work, civil work, cabinetry production, countertop measurement, installation, snagging, and handover. Some items, such as custom cabinets or imported finishes, may have longer lead times.
Good planning reduces stress. Renovation teams that coordinate inspections, procurement, and sequencing properly can help avoid unnecessary downtime. For a broader view of this process, see how remodeling home contractors plan stress-free projects.
Mistake 11: Making Too Many Changes During Construction
Changing your mind is normal during a renovation, but frequent changes during construction can create cost increases and delays. A new cabinet finish may affect production. Moving a socket may require cutting walls again. Changing a countertop edge profile may delay fabrication.
Some changes are worth making, especially if they solve a functional problem. But design changes should be controlled. Before work begins, review drawings, material samples, appliance details, and the quotation carefully. During construction, ask for written confirmation of any change in price or timeline before approving it.
This protects both the homeowner and the contractor. It also keeps the project organized and reduces misunderstandings.
Mistake 12: Skipping the Snagging Stage
The final stage of a kitchen remodel is not simply admiring the finished space. It is also the time to check whether everything works as agreed.
Snagging should include opening and closing every cabinet and drawer, checking alignment, testing lights and switches, running taps, checking drainage, confirming appliance fitting, inspecting silicone and grout lines, reviewing paint finish, and looking for scratches or chips. If possible, inspect the kitchen in both daylight and evening lighting because defects can appear differently.
Do not rush final handover. A structured snagging process helps ensure that small issues are corrected before they become daily frustrations.
A Smarter Way to Avoid Kitchen Remodel Remodeling Mistakes
The best way to avoid kitchen renovation problems is to slow down before work starts. A professional plan should connect design goals with technical requirements, budget, materials, and execution.
Before approving your project, make sure you can answer these questions clearly:
- What daily problems should the new kitchen solve?
- Which appliances are confirmed, and are their technical specifications available?
- Are plumbing, electrical, and ventilation changes realistic for the property?
- Are all materials specified by type, finish, and quality level?
- Does the quotation explain what is included and excluded?
- Is there a clear timeline for demolition, installation, finishing, and snagging?
If any of these answers are unclear, pause before committing. Clarifying them early is far cheaper than correcting mistakes later.
Frequently Asked Questions
What is the biggest mistake homeowners make during a kitchen remodel? The biggest mistake is starting without a clear plan that combines layout, appliance requirements, storage, MEP work, materials, and budget. A kitchen is a technical space, so design decisions should be checked against plumbing, electrical, ventilation, and daily use.
How much contingency should I keep for a kitchen remodeling project? Many homeowners keep a contingency for unexpected repairs or changes, especially in older properties where hidden plumbing, wiring, or wall issues may appear after demolition. The exact amount depends on the project scope and property condition, so discuss this during the site visit and quotation stage.
Should I choose cabinets or appliances first? Shortlist appliances early because their dimensions and installation requirements affect cabinet design. However, avoid final purchases until measurements, layout, and technical specifications are coordinated with the renovation team.
Can I remodel my kitchen without changing the layout? Yes. If the existing layout works well, keeping plumbing and major electrical points in place can reduce cost, disruption, and project complexity. You can still upgrade cabinets, countertops, backsplash, lighting, hardware, and finishes for a major visual improvement.
Why is a site visit important before a kitchen renovation quote? A site visit helps the contractor assess measurements, existing services, access, ventilation options, wall conditions, and possible technical constraints. Without this inspection, a quote may miss important work and lead to unexpected costs later.
Plan Your Kitchen Renovation With Confidence
A successful kitchen remodel is not only about choosing elegant finishes. It is about creating a space that works beautifully, handles daily use, and is built with the right technical planning from the start.
Renovate UAE provides customized kitchen renovation solutions across the UAE, including interior design, civil work, electrical and plumbing services, carpentry, painting, and modern finishing. If you want to avoid costly mistakes before work begins, you can request a free site visit and estimate from Renovate UAE and plan your kitchen with a team that understands both design and execution.