


A kitchen or bathroom can look beautiful and still feel frustrating if the layout forces you to squeeze around doors, cross the room for essentials, or fight for counter space during busy mornings. That is why flow should be one of the first priorities in any kitchen and bathroom remodeling project, especially in UAE villas and apartments where family routines, hosting, storage, and maintenance access all matter.
Good flow is not only about making a room feel larger. It is about creating a space that supports the way you move, cook, clean, get ready, and share the home with others. When the layout, storage, lighting, plumbing, and finishes work together, the renovation feels calmer and more valuable every day.
What better flow really means
In remodeling, flow has four practical meanings. The first is movement flow, which is the ability to walk through the room without bumping into cabinets, sanitaryware, doors, or other people. The second is task flow, which is how naturally one activity leads to the next, such as taking food from the fridge, washing it, preparing it, cooking it, and serving it.
The third is visual flow. This is the sense that materials, colors, lighting, and proportions feel connected rather than cluttered or random. The fourth is maintenance flow, which is often overlooked. A remodel should allow plumbers, electricians, cleaners, and future contractors to access important areas without unnecessary demolition.
For kitchen and bathroom remodeling, the best results usually come from balancing all four. A luxury finish cannot compensate for a poorly placed shower screen, an island that blocks the fridge, or a vanity with no space for daily grooming items.
Start with your real routine, not just inspiration photos
Before choosing tiles, countertops, cabinets, or taps, map how the room is used on a normal weekday. A family villa kitchen used for meal prep, entertaining, and household storage needs a different layout from a compact apartment kitchen used by one or two people. A guest bathroom has different flow needs from a master bathroom where two people get ready at the same time.
Ask practical questions before locking in the design:
- Who uses the space most often, and at what time of day?
- Where do people naturally enter, pause, and turn?
- Which items are used daily, weekly, or only when guests visit?
- Are there door swings, cabinet doors, or appliance doors that collide?
- Which areas feel too dark, too hot, too wet, or too difficult to clean?
This step prevents a common remodeling mistake: spending heavily on finishes while leaving the original frustrations untouched. If your budget is limited, it is still possible to improve comfort by focusing on the highest-impact layout and finish changes first. For kitchen-specific savings, Renovate UAE has shared budget kitchen renovation tips that add style fast, which can be paired with flow improvements for a more efficient upgrade.
Kitchen remodeling tips for better flow
Keep the main cooking path clear
The most efficient kitchens usually create a clear relationship between the refrigerator, sink, preparation surface, cooking area, and serving point. Older layouts often force people to cross the kitchen repeatedly, which becomes tiring during daily cooking and chaotic when guests are present.
If possible, keep the fridge close to the entrance of the kitchen so family members can access drinks or snacks without walking through the main cooking zone. The sink should sit near preparation space, while the hob or cooking range should have landing space nearby for hot pans and ingredients. In a larger villa kitchen, this may mean creating zones rather than relying on a strict triangle.
Clearance also matters. A beautiful island becomes a daily annoyance if it narrows the walkway or blocks appliance doors. As a practical planning rule, busy walkways should feel generous enough for people to pass comfortably, and work aisles should allow cabinet, dishwasher, and oven doors to open without trapping the cook.
Use islands only when they improve movement
Kitchen islands are popular in UAE home renovations, but they are not always the best answer. An island works well when it adds preparation space, seating, storage, and a natural connection to the dining or living area. It works poorly when it interrupts the route between the sink, fridge, and cooking area.
In compact kitchens, a peninsula, breakfast counter, or slim movable prep table may provide better flow than a fixed island. In larger open-plan spaces, the island can become a transition point between cooking and entertaining. The key is to design it around circulation first, then aesthetics.
Place storage at the point of use
Storage improves flow when it reduces unnecessary steps. Everyday plates and glasses should sit near the dishwasher or dining area. Cooking utensils and spices should be close to the hob. Bins should be near the sink and prep zone. Pantry storage should be easy to access from both the fridge and the main preparation surface.
Deep drawers often improve flow more than lower cupboards because they let you see and reach items quickly. Tall storage can also reduce clutter on countertops, but it should not block natural light or make the kitchen feel visually heavy.
Plan lighting as part of movement
Lighting affects how easily you move through a kitchen. A single ceiling light can create shadows exactly where you need visibility, such as over the sink, hob, or prep counter. Better flow usually requires layered lighting: general ceiling lighting, task lighting under wall cabinets, and focused lighting over an island or dining counter.
Switch locations also matter. If you have to walk across a dark kitchen to turn on the lights, the layout is not supporting real life. Plan switches at entry points, and consider separate circuits for cooking, dining, and evening ambience.
Bathroom remodeling tips for better flow
Separate wet and dry zones
A bathroom feels more comfortable when wet and dry areas are clearly planned. The vanity should usually be easy to reach from the entrance, while the shower or bathtub can sit deeper in the room. This keeps the most frequently used area accessible and reduces the chance of water spreading across the whole floor.
In smaller bathrooms, a walk-in shower with a well-positioned glass screen can create a cleaner route than a bulky enclosure. In larger bathrooms, zoning can make the space feel more luxurious, with a dry grooming area, a wet shower area, and discreet toilet placement.
If you are planning a bathroom upgrade in Dubai, it is worth reviewing layout, approvals, waterproofing, and sequencing early. These practical details are covered in more depth in Renovate UAE's guide to bathroom remodel planning tips for Dubai homeowners.
Respect plumbing, drainage, and ventilation
Better bathroom flow does not always mean moving every fixture. Relocating drains, toilets, and showers can improve the layout, but it may also add cost, complexity, and building approval considerations. In apartments, plumbing stacks and slab limitations may restrict what can be moved. In villas, there may be more flexibility, but drainage slope, waterproofing, and access panels still need careful planning.
Ventilation is also essential in UAE bathrooms because moisture can quickly affect comfort, finishes, and long-term maintenance. A layout that traps humidity around cabinetry or mirrors may look good at handover but age poorly. Exhaust fans, window positions, AC considerations, and door gaps all influence how the bathroom performs.
Make the morning routine smoother
Bathroom flow is most noticeable during busy mornings. If two people use the bathroom together, a wider vanity or double sink may help, but only if there is enough counter and movement space. Sometimes one well-designed sink with better storage, a larger mirror, and improved lighting is more practical than forcing two basins into a tight room.
Keep daily items within easy reach but out of sight. Mirror cabinets, recessed niches, drawer organizers, and tall cabinets can all reduce countertop clutter. The goal is to make the room easy to reset after every use.
Choose doors and screens carefully
Door swing is one of the most overlooked flow issues in bathrooms. A standard hinged door can collide with the vanity, toilet, or shower screen. In tight spaces, a pocket door or sliding door may improve movement, provided it suits the wall structure and privacy needs.
Shower screens need the same attention. A glass door that opens into the vanity path or blocks towel access can create daily irritation. Fixed panels, sliding screens, or carefully positioned hinged doors can make a compact bathroom feel more open without changing its footprint.
| Flow challenge | Kitchen solution | Bathroom solution | Why it matters |
|---|---|---|---|
| Too many steps between tasks | Group fridge, sink, prep, cooking, and serving zones logically | Place vanity near the entrance and wet areas farther inside | Reduces wasted movement during daily routines |
| Doors or fixtures collide | Check appliance, cabinet, and island clearances before ordering | Review entry doors, shower screens, and vanity drawers | Prevents awkward movement and future frustration |
| Countertops feel cluttered | Add drawers, tall storage, and point-of-use organization | Use mirror cabinets, niches, and concealed storage | Keeps surfaces clear and improves visual flow |
| Room feels dark or cramped | Layer ceiling, task, and accent lighting | Add vanity lighting, shower lighting, and ventilation | Makes movement safer and the space feel larger |
| Maintenance access is difficult | Plan access to plumbing, electrical, and appliances | Protect waterproofing and allow access to key fittings | Reduces repair disruption later |
Connect the kitchen and bathroom to the rest of the home
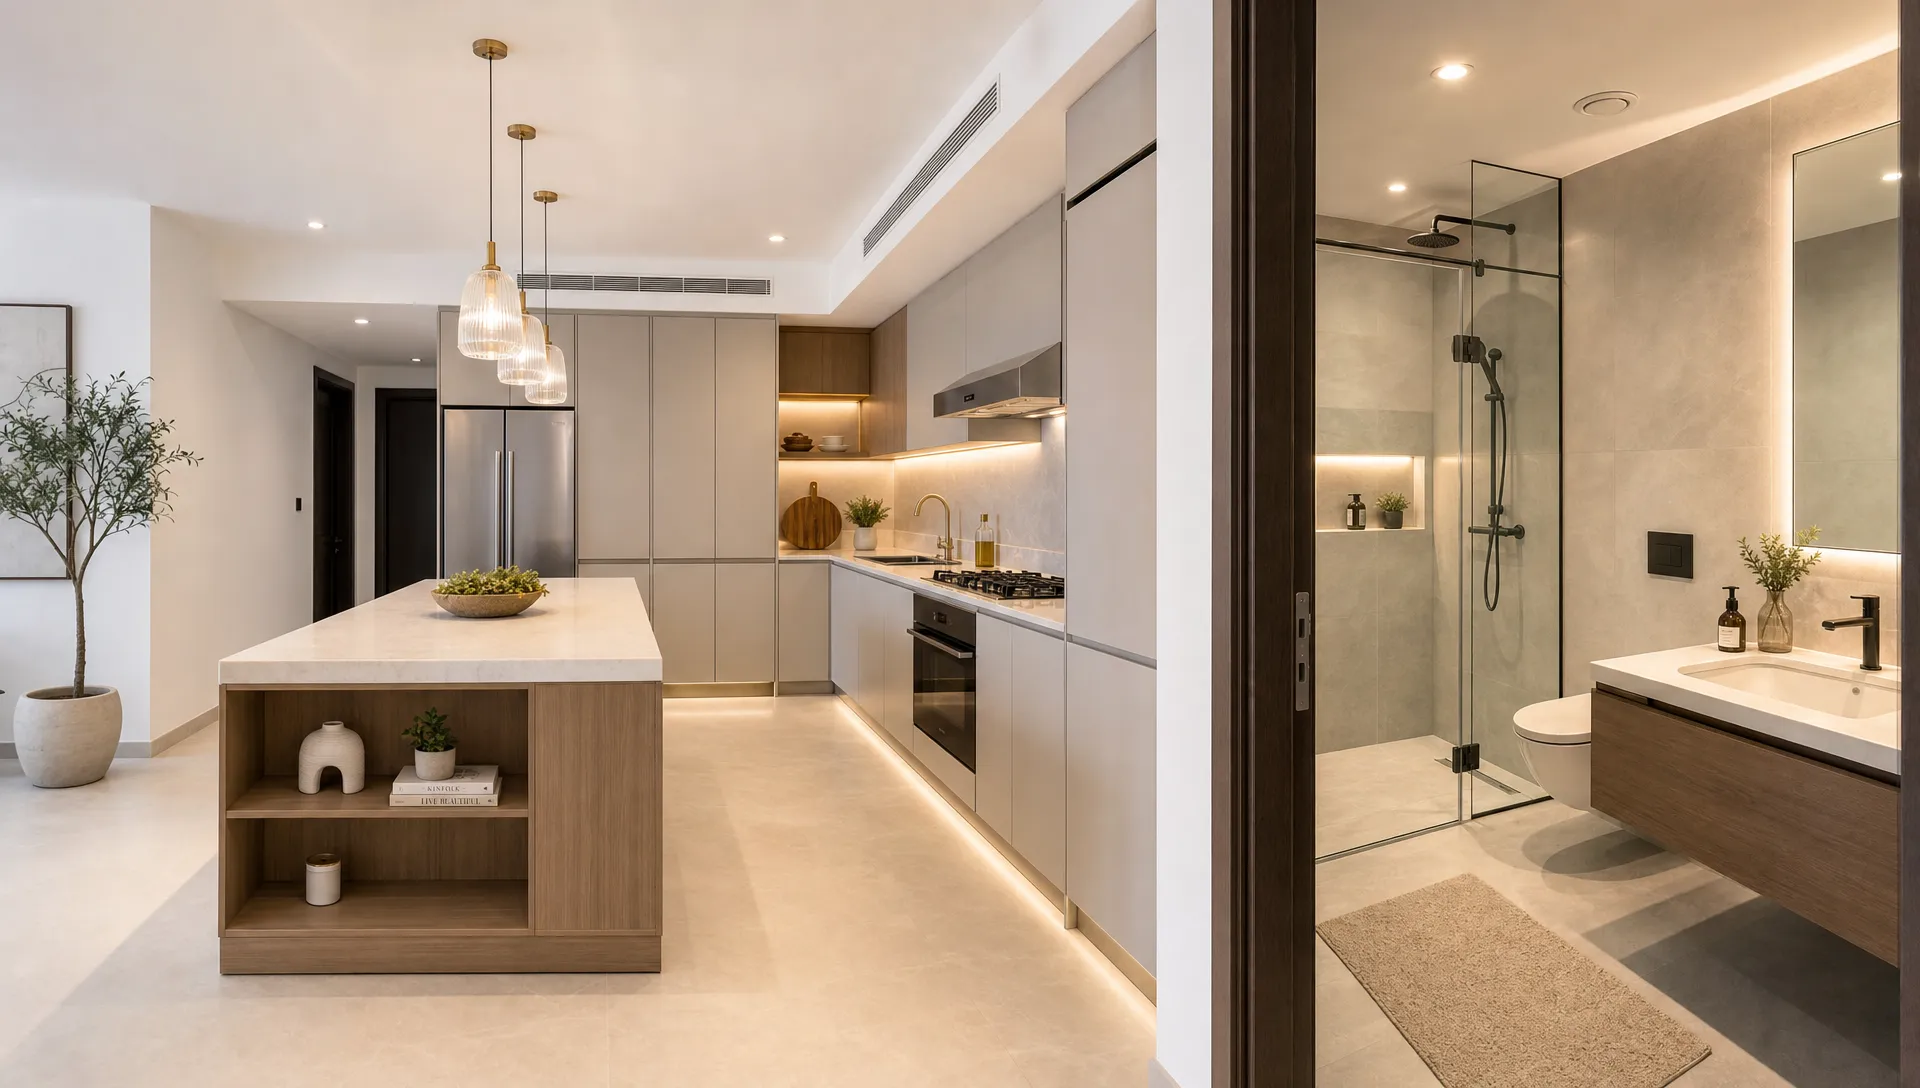
Kitchen and bathroom remodeling should not be planned as isolated rooms. These spaces affect the rhythm of the entire home. In an open-plan villa, the kitchen may be visible from the living and dining areas, so visual flow becomes especially important. In an apartment, bathroom doors, kitchen entrances, and corridor widths can strongly affect how spacious the home feels.
Consistent materials can help the home feel more cohesive. This does not mean using the same tile everywhere. It means choosing finishes that belong to the same design language. For example, warm wood tones in the kitchen can be echoed through a vanity finish. Brushed metal hardware can connect cabinet handles, taps, towel rails, and light fittings. Neutral stone, porcelain, or microcement-inspired surfaces can create continuity without making every room identical.
Sound and smell should also be considered. Kitchen ventilation, bathroom exhaust, door seals, and appliance placement affect comfort beyond the room itself. A good remodel looks at how each upgraded space interacts with bedrooms, living areas, dining zones, outdoor kitchens, terraces, and service areas.
Plan the remodel sequence before demolition starts
Flow depends on execution as much as design. If demolition begins before measurements, material selections, and MEP coordination are finalized, the project can slow down or require costly changes. Kitchen and bathroom areas involve multiple trades, including civil works, plumbing, electrical, waterproofing, tiling, carpentry, painting, and fixture installation.
A practical sequence starts with a site assessment and accurate measurements. Next comes layout planning, where major decisions about plumbing, electrical points, walls, doors, cabinetry, and sanitaryware are made. Material selection should follow the layout, not lead it. After that, the contractor can coordinate demolition, rough plumbing and electrical, waterproofing, tiling, cabinetry, countertop installation, fixture fitting, painting, and final snagging.
This order helps protect the budget and the finished result. It also reduces the risk of discovering too late that a selected vanity blocks a door, an island clashes with a dishwasher, or a tile thickness changes the shower slope.
Common mistakes that make flow worse
One of the biggest mistakes is copying a showroom layout without considering the actual property. Showrooms are designed to display products, not to reflect your walls, windows, pipes, family routines, or storage needs. Another common issue is oversizing features. A large island, oversized bathtub, or deep vanity may look luxurious but reduce comfort if the room cannot support it.
Homeowners also sometimes underestimate the importance of hidden work. Waterproofing, drainage, ventilation, wiring, and subfloor preparation may not be visible in the final photos, but they strongly affect how well the space functions. A bathroom with poor waterproofing or a kitchen with too few outlets will not feel successful for long.
Finally, avoid choosing finishes in isolation. Glossy floors may look elegant but can be slippery when wet. Dark cabinetry can feel premium but may make a compact kitchen feel heavier without the right lighting. Open shelving can look airy but may create visual clutter if it is used for everyday storage.
When to involve a remodeling contractor
If your remodel includes plumbing changes, electrical upgrades, wall modifications, waterproofing, built-in carpentry, or full kitchen cabinetry, it is wise to involve a qualified contractor early. Professional input can reveal constraints before they become expensive problems and can help you compare different layout options based on cost, time, and practicality.
For combined kitchen and bathroom remodeling, contractor coordination is especially important because both areas depend on skilled sequencing. If you are still comparing companies, Renovate UAE's article on how to hire kitchen bathroom remodel contractors outlines useful questions to ask before making a decision.
A good contractor should help translate your daily needs into a workable plan, not simply install the materials you select. The best remodeling conversations cover movement, storage, safety, cleaning, lighting, ventilation, future maintenance, and finish quality.
Frequently Asked Questions
What is the best way to improve flow during kitchen and bathroom remodeling? Start by mapping your daily routine, then adjust layout, storage, lighting, and door clearances around the way you actually use the space. Flow should be planned before selecting final finishes.
Should I move plumbing to get a better layout? Sometimes, but not always. Moving plumbing can improve function, especially in poorly planned bathrooms or kitchens, but it can also increase cost and complexity. A site assessment helps decide whether the benefit is worth it.
Can small kitchens and bathrooms still have good flow? Yes. Small spaces often improve dramatically with better storage, lighter finishes, sliding or well-positioned doors, wall-mounted fixtures, layered lighting, and layouts that reduce unnecessary steps.
Is it better to remodel the kitchen and bathroom at the same time? It can be more efficient if both spaces need work, because plumbing, electrical, tiling, painting, and project management can be coordinated together. However, the decision depends on budget, timeline, and how much disruption your household can manage.
What should I prioritize first, layout or finishes? Layout should come first. Finishes create the look, but layout determines comfort, movement, storage, safety, and long-term usability.
Improve the flow of your UAE home with Renovate UAE
Better flow is what turns a renovation from a visual upgrade into a daily lifestyle improvement. Whether you are updating a villa kitchen, redesigning a compact apartment bathroom, or planning a full home renovation, the right layout and execution make every routine feel easier.
Renovate UAE provides customized renovation solutions across the UAE, including kitchen and bathroom upgrades, interior design, civil construction, electrical and plumbing work, carpentry, painting, and landscaping. Book a free site visit and estimate to explore how your space can be remodeled for better movement, comfort, and long-term value.